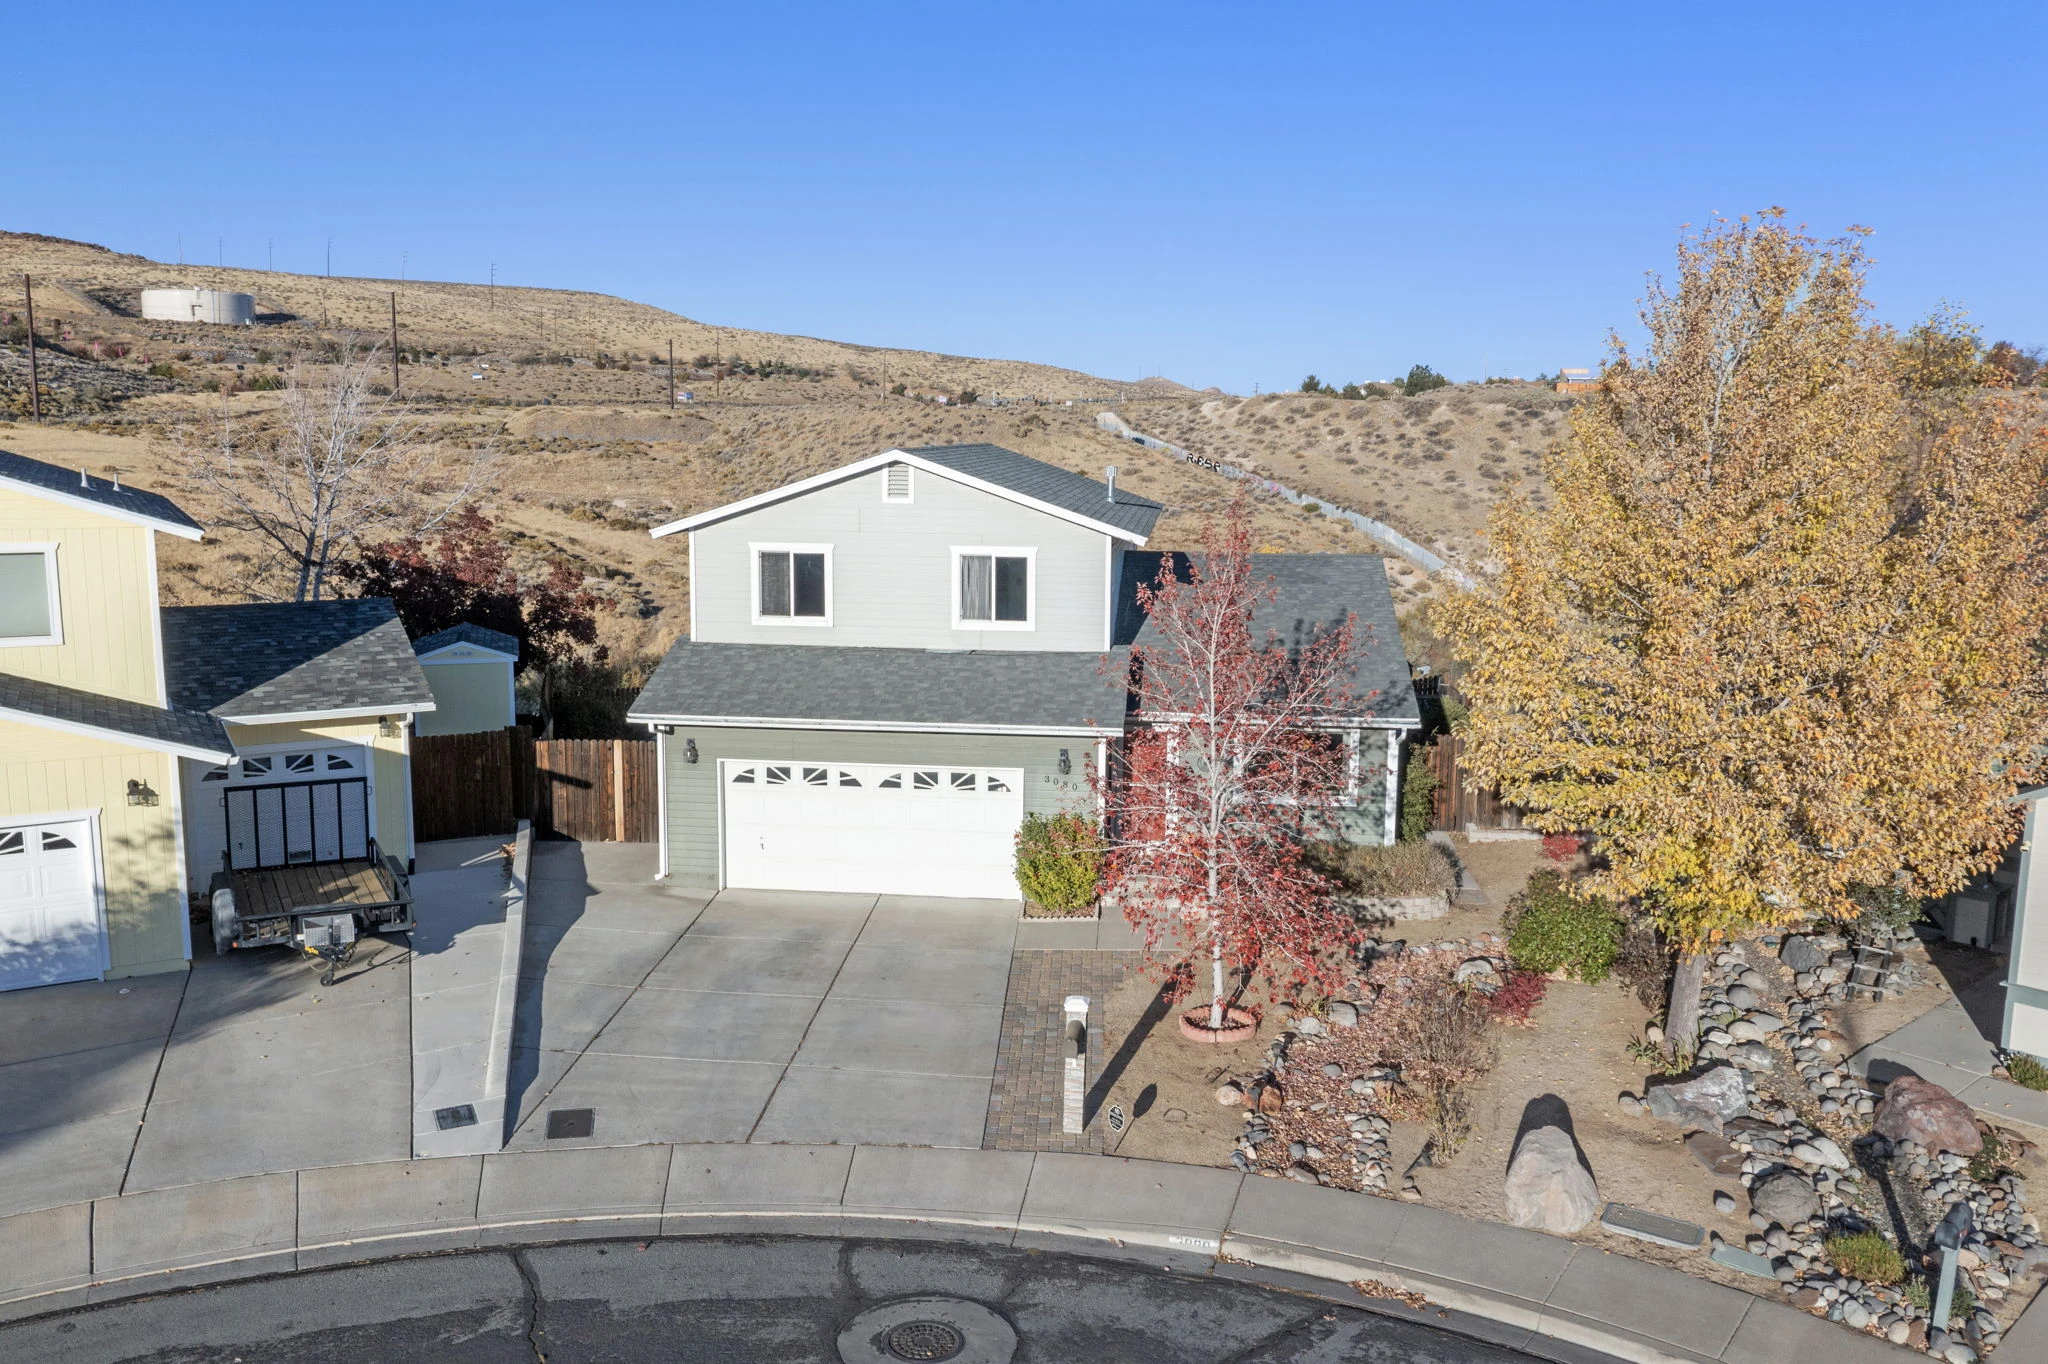
A DIFFERENT PERSPECTIVE ON HOME
Open views.
Room to breathe.
3080 Severn Drive Reno, NV 89503
01 / THE RESIDENCE
A little more space.
A whole new outlook.
An open backdrop, trails beyond the backyard, and a home that gives everyday life room to unfold.
Here in Northwest Reno, separate living and family rooms offer space to gather or spread out. Vaulted ceilings bring volume and light, while doors from the kitchen and rear living area connect the indoors to the deck and backyard.
There’s room for slow mornings, evenings outside, and a garden of your own. All with no rear neighbors and no HOA.
Explore the floor plans ↗A kitchen that connects to the way you live.
CONSIDERED SPACES
Come together.
Make yourself at home.
Granite counters, a gas range, and an island with seating anchor the kitchen. Two sinks, including an island sink with foot-pedal controls, add a practical touch.
Space for everyday lifeSeparate living and family rooms, with room to arrange dining to suit your routine.
A fresh finish upstairsNew upstairs carpet and a primary suite with open views, a walk-in closet, tub, and separate shower.
Make the outdoors your ownA deck, garden beds with drip irrigation, and a storage shed, with trails beyond the backyard.
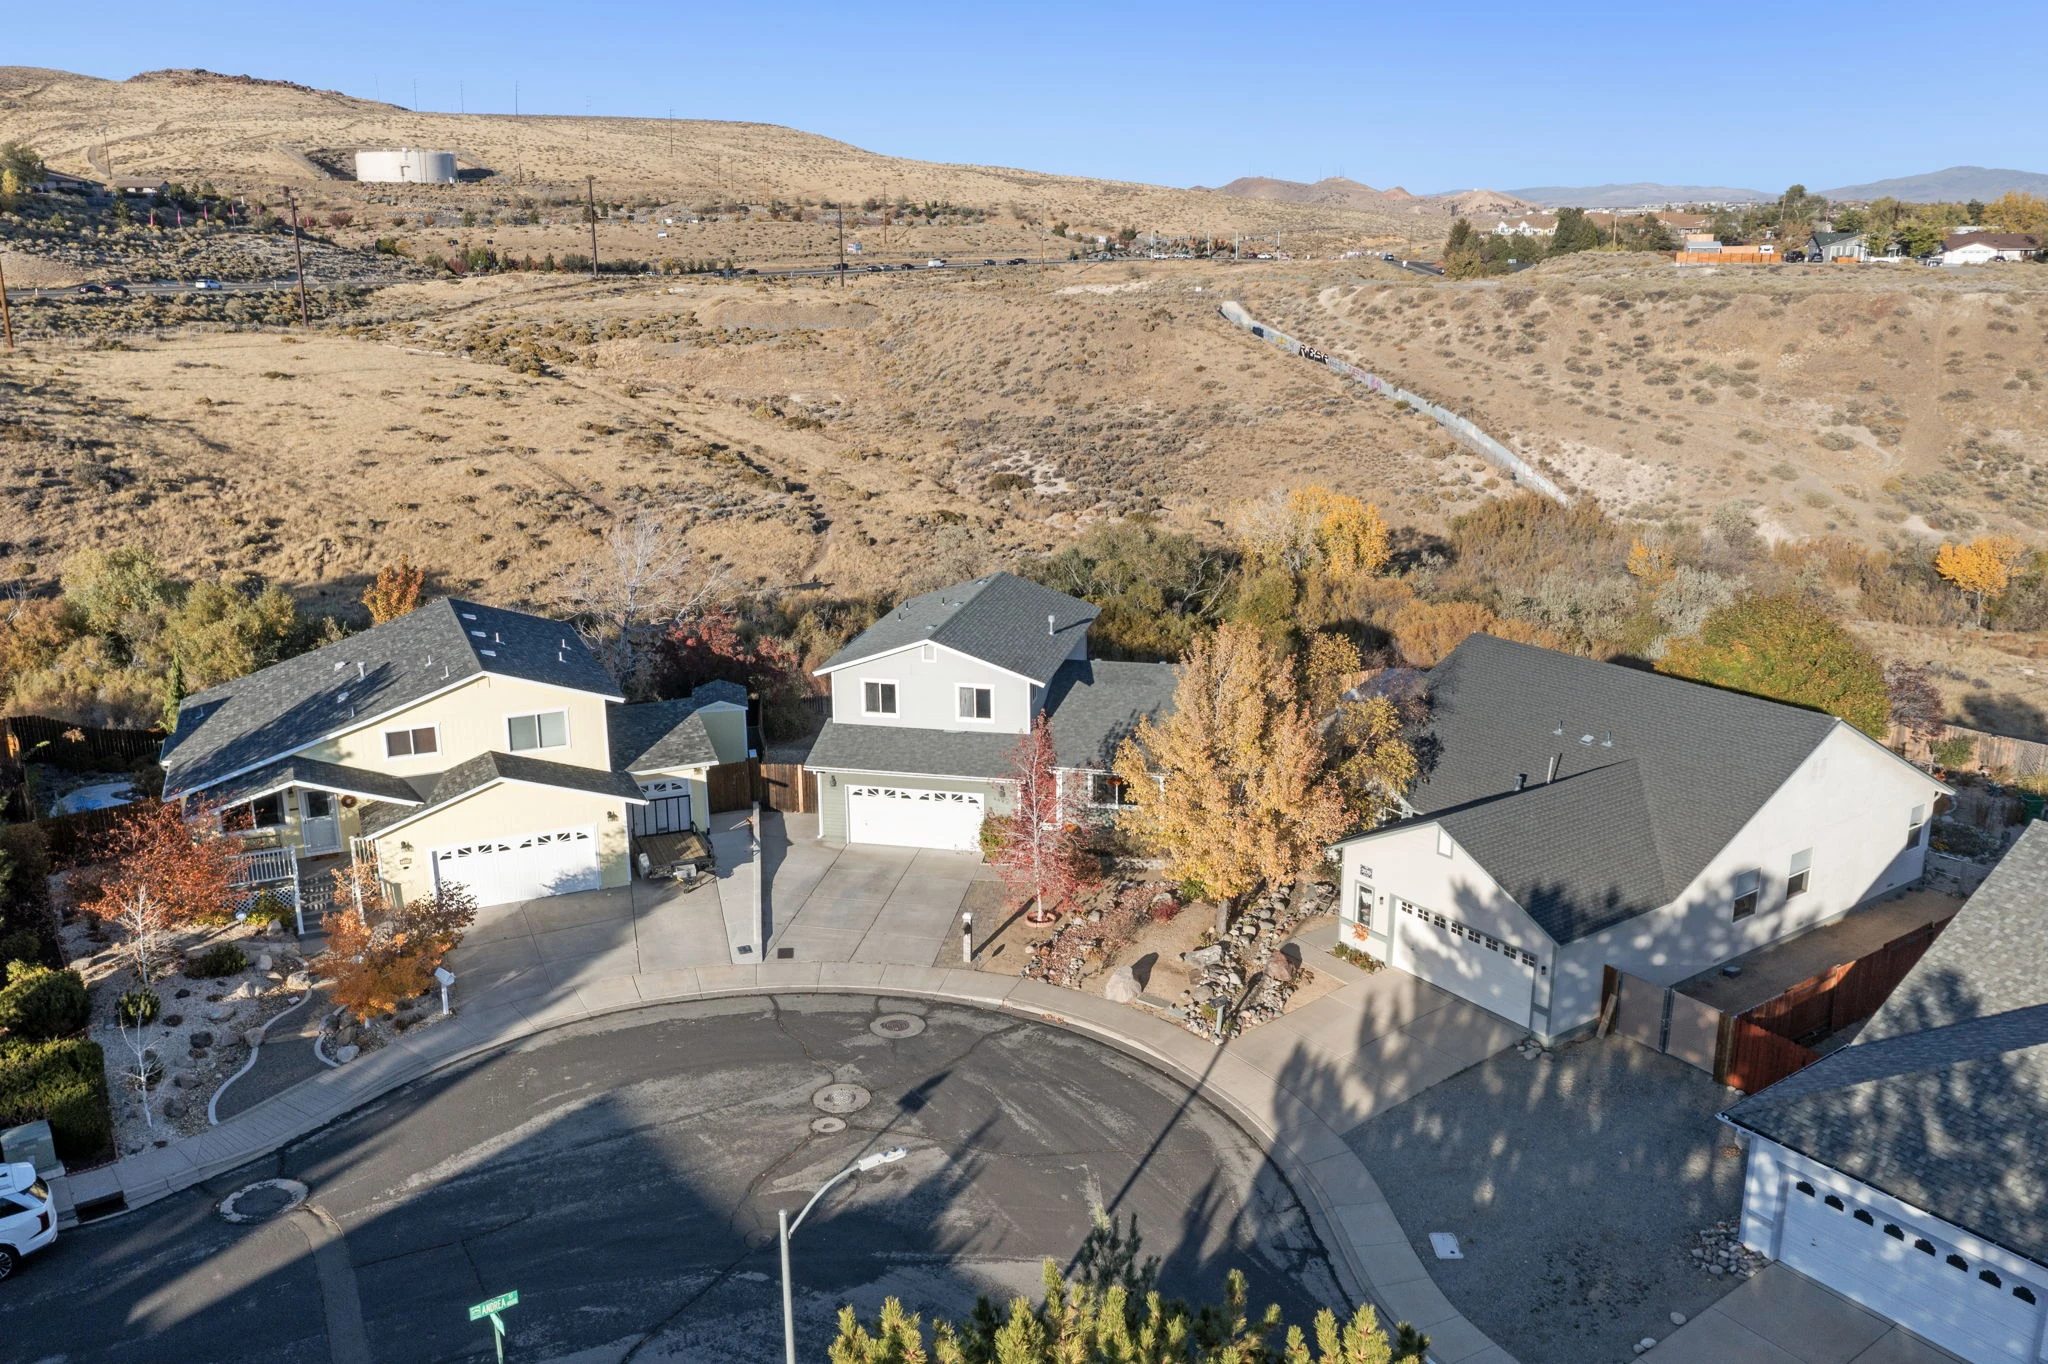
THE SETTING MAKES THE DIFFERENCE
A wider view
of Reno living.
Open land behind the home brings a different sense of space. And when the Great Reno Balloon Race returns each fall, watch for balloons from the backyard and primary bedroom.
02 / A CLOSER LOOK
Picture yourself here.
Video unavailable. Explore the photography instead ↗
03 / THE LAYOUT
Get a feel for the flow.
Explore both levels.
Click a plan for a closer look.
Floor plans and measurements are approximate.
04 / THE PARTICULARS
The details that matter.
3080 Severn Drive, Reno, NV 89503
MLS #260013671 · Offered at $617,000
A two-story single-family home in Northwest Reno with 3 bedrooms, 2 full bathrooms and 1 half bathroom, 1,815 square feet of living space, and no HOA.
The property
- Year built
- 1996 · Two stories
- Living area
- 1,815 sq ft · Assessor source
- Lot size
- 8,102 sq ft · Approximately 0.19 acre
- Parking
- 2-car attached garage · 4 total spaces per MLS
- HOA
- None
- Annual taxes
- $3,440.63 · MLS reported; tax year not provided
- County / parcel
- Washoe County · 001-471-08
Everyday essentials
- Heating
- Forced air · Natural gas
- Cooling
- Central air · Electric
- Water / sewer
- Public water · Public sewer
- Utilities
- Electricity and natural gas connected
- Flooring
- Carpet, ceramic tile and luxury vinyl
- Recent refresh
- New upstairs carpet
- Outdoor features
- Fenced backyard, deck, storage shed and garden drip irrigation
Schools
Washoe County School District
- Elementary
- Towles
- Middle
- Clayton
- High
- McQueen
Schools are listed as reported in the MLS. Attendance boundaries and eligibility may change. Confirm directly with Washoe County School District ↗.
Appliances & finishes
The MLS lists a gas cooktop, dishwasher, disposal, microwave, refrigerator and washer. Final appliance inclusions are subject to the purchase agreement.
Granite kitchen counters, island seating, vaulted ceilings and a smart thermostat add to the everyday comfort.
See the details in person ↗Source: MLS #260013671, reviewed October 30, 2026. Measurements are approximate. Taxes shown are MLS reported and are not an estimate of a buyer’s future tax bill. Confirm current taxes and property details before purchase.
A few practical questions
Does 3080 Severn Drive have an HOA?
No. The MLS reports no homeowners association for this property.
Does the home have central air conditioning?
Yes. The MLS lists central electric air conditioning and forced-air natural gas heating.
How do I arrange a private showing?
Select your preferred dates and morning, afternoon or evening availability in the showing request form. Your request goes directly to Garrett. He will contact you to confirm a time; submitting a request does not automatically book an appointment.
05 / NORTHWEST RENO
Outside your door.
Connected to the city.
An established Northwest Reno setting with access to McCarran, the university, and Downtown. Follow the links to explore driving routes from the property.
Find the home on the map ↗
06 / LISTED BY
Garrett Stewart
REALTOR® / TEAM OWNER
Real estate is personal. So is the guidance behind it.
Garrett leads the Garrett Stewart Real Estate Group at Keller Williams Group One, serving Reno, Sparks, and Northern Nevada. Licensed since 2014 and based in Reno since 2016, he brings local experience and a straightforward approach to buying and selling.
Have a question about Severn? Reach out directly to learn more or arrange a private visit.
(775) 636-8250Garrett@GarrettSellsReno.com

Nevada real estate license S.179908